

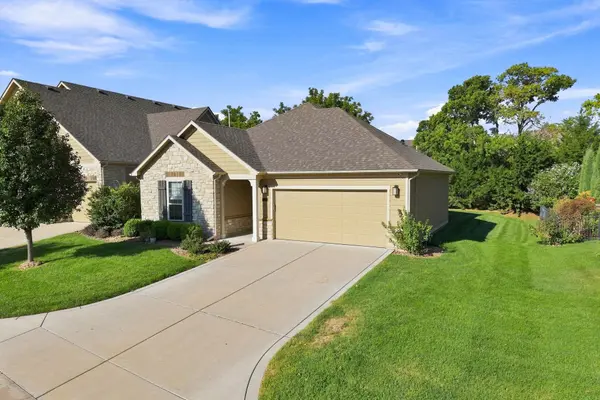

For more information regarding the value of a property, please contact us for a free consultation.
1237 S Nineiron Wichita, KS 67235
Want to know what your home might be worth? Contact us for a FREE valuation!

Our team is ready to help you sell your home for the highest possible price ASAP
Key Details
Sold Price $339,000
Property Type Single Family Home
Sub Type Patio Home
Listing Status Sold
Purchase Type For Sale
Square Footage 1,294 sqft
Price per Sqft $261
Subdivision Auburn Hills
MLS Listing ID SCK678940
Sold Date 11/06/26
Style Ranch,Traditional
Bedrooms 2
Full Baths 2
HOA Fees $258
Total Fin. Sqft 1294
Year Built 2018
Annual Tax Amount $3,826
Tax Year 2025
Lot Size 7,840 Sqft
Acres 0.18
Lot Dimensions 7829
Property Sub-Type Patio Home
Source sckansas
Property Description
Welcome home to easy, comfortable living in the Courtyards of Auburn Hills! This beautifully designed custom Capri model offers a thoughtful zero-entry, one-level floor plan paired with inviting finishes, abundant natural light, and the convenience of a maintenance-provided community. Step inside and immediately appreciate the open, airy feel of the main living spaces, where warm wood-look luxury vinyl flooring, crisp white trim, and crown molding create a timeless backdrop. Oversized windows along the back of the home fill the living, dining, and kitchen areas with natural light, making the entire space feel bright and welcoming. At the heart of the home is a beautifully appointed kitchen. White and gray granite countertops complement stacked white cabinetry featuring decorative glass inserts and accent lighting. Thoughtful storage includes two corner Lazy Susans and a generous closet pantry, while soft-close drawers add an extra touch of quality. A coordinated suite of GE stainless steel appliances includes a gas range with built-in griddle, and the oversized breakfast bar provides plenty of room for casual seating. The adjoining dining area flows effortlessly into the living room, creating a wonderful space for entertaining or simply relaxing at home. A sliding glass door with built-in blinds leads to the covered patio, complete with a ceiling fan and a comfortable setting for morning coffee, quiet evenings, or enjoying the outdoors without giving up shade. The private primary suite offers a peaceful retreat with crown molding, a ceiling fan, and a spacious walk-in closet. The en suite bath features a beautiful floor-to-ceiling tiled walk-in shower, dual-sink vanity, granite countertops, and soft-close drawers. A split-bedroom design provides additional privacy, with the second bedroom and full bath located toward the front of the home—ideal for guests, a home office, or additional living space. An oversized two-car garage provides extra room for storage and added flexibility. Life in the Courtyards of Auburn Hills is about enjoying your home without spending all your time maintaining it. Community amenities include a welcoming clubhouse with a great room and full kitchen for gatherings, a separate private room, an exercise facility with cardio and strength-training equipment, and a heated saltwater swimming pool for warm summer days. HOA services include trash service, snow removal, exterior painting, sprinkler system start up and shut down, and access to the clubhouse and pool. The community sprinkler system is served by an irrigation well. With its zero-entry design, inviting open floor plan, thoughtful upgrades, and maintenance-provided lifestyle, this home offers a wonderful combination of comfort, convenience, and community. Whether you are ready to simplify or looking for easy one-level living, this is a place that makes it easy to feel at home.
Location
State KS
County Sedgwick
Direction Kellogg & 135th St, N. to Nineiron, W. to home. (Between Kellogg & Maple)
Rooms
Basement None
Kitchen Eating Bar, Pantry, Gas Hookup, Granite Counters
Interior
Interior Features Ceiling Fan(s), Walk-In Closet(s), Window Coverings-All
Heating Forced Air, Gas
Cooling Central Air, Electric
Fireplaces Type One, Living Room, Gas
Fireplace Yes
Appliance Dishwasher, Disposal, Microwave, Refrigerator, Range
Heat Source Forced Air, Gas
Laundry Main Floor, Separate Room
Exterior
Parking Features Attached, Opener, Oversized
Garage Spaces 2.0
Utilities Available Sewer Available, Natural Gas Available, Public
View Y/N Yes
Roof Type Composition
Street Surface Paved Road
Building
Lot Description Standard
Foundation None
Above Ground Finished SqFt 1294
Architectural Style Ranch, Traditional
Level or Stories One
Structure Type Stone
Schools
Elementary Schools Amelia Earhart
Middle Schools Eisenhower
High Schools Dwight D. Eisenhower
School District Goddard School District (Usd 265)
Others
HOA Fee Include Exterior Maintenance,Lawn Service,Recreation Facility,Snow Removal,Trash,Gen. Upkeep for Common Ar
Monthly Total Fees $258
Read Less
NEARBY SCHOOLS & BUSINESSES
GET MORE INFORMATION