
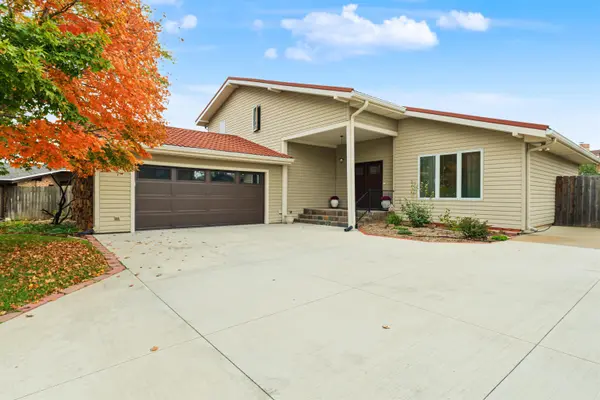
1943 Rolling Hills Cir, Salina, KS 67401
30
See all 30 photos
Listed by Eric Holmes • Heritage Real Estate Advisors
$338,000
Est. payment /mo
Save
3 Beds
3 Baths
2,378 SqFt
New

1943 Rolling Hills Cir Salina, KS 67401

Save
REQUEST A TOUR If you would like to see this home without being there in person, select the "Virtual Tour" option and your agent will contact you to discuss available opportunities.
In-PersonVirtual Tour

UPDATED:

Key Details

Property Type Single Family Home

Sub Type Single Family Onsite Built

Listing Status Active

Purchase Type For Sale

Square Footage 2,378 sqft

Price per Sqft $142

Subdivision Meadowlark

MLS Listing ID SCK681405

Style Contemporary

Bedrooms 3

Full Baths 2

Half Baths 1

Total Fin. Sqft 2378

Year Built 1976

Annual Tax Amount $4,077

Tax Year 2025

Lot Size 9,147 Sqft

Acres 0.21

Lot Dimensions 9000

Property Sub-Type Single Family Onsite Built

Source sckansas

Property Description

Welcome to 1943 Rolling Hills Cir, a 1.5-story, 3-bedroom, 2.5-bath Salina home with 2,374 square feet above ground. It was built in 1976, extensively remodeled in 1999, and has an attached two-car garage and a wide concrete driveway. Major systems have already been updated. Updates: -DECRA stone-coated steel roof with extra insulation and a 50-year warranty transferable to the new owner; Steel siding and Pella triple-pane windows and patio door with blinds; Lennox furnace and A/C with S40 smart thermostat (2026), Rheem water heater (2019) and vent cleaning (2025); New garage door and new sealed 4000 psi garage floor (2026); Sewer line replaced under the driveway (2018), backyard French drain (2022), sump pump and new sprinkler controller (2025); Cedar privacy fence around the whole property (2021) and gutter guards where the trees are (2025) Interior Features: Double glass-paneled front doors open to a slate-tiled porch, a tiled entry and the staircase. To one side is a formal living room with vaulted ceilings and new carpet (2023). At the back, the open family room has a Lennox gas fireplace with remote thermostat, wood-look ceramic tile (2018) and exposed beams, and it opens to a long dining area. The kitchen was remodeled with Ovation Custom Cabinetry knotty pine cabinets, Corian counters and sink, ceramic tile floor and a glass-front hutch. A reverse osmosis system feeds the refrigerator's water and ice maker. All kitchen appliances stay: a Viking 6-burner gas cooktop, Amana wall oven, microwave, Whirlpool refrigerator, 2025 Bosch dishwasher and garbage disposal. The carpeted bedrooms (2023) have ceiling fans and new wood trim, and the primary suite fits a king bed and full dresser. The primary bath was redone in 2022 with an Onyx vanity and shower, and the upstairs hall bath was redone the same year. The main-floor half bath was remodeled in 2024 with custom maple cabinets and wainscoting. Outdoors A screened porch with a ceiling fan (2025) opens to a brick paver patio, power washed and sealed in 2026. New sealed stone steps lead to the garden. The backyard is fully fenced, with mature shade trees and rock landscaping. Basement One side is a painted rec or flex room with a sealed gray floor (2025), black-painted ceiling and LED accent lighting. The rest has built-in shelving and a workbench area. The shelving, workbench and safe stay with the home. Get your showing booked today!

Location

State KS

County Saline

Direction North off of Crawford Street.

Rooms

Basement Unfinished

Kitchen Granite Counters

Interior

Interior Features Ceiling Fan(s), Hot Tub

Heating Forced Air, Gas

Cooling Central Air, Electric

Fireplaces Type One, Living Room, Gas, Decorative

Fireplace Yes

Appliance Dishwasher, Disposal, Microwave, Range, Refrigerator

Heat Source Forced Air, Gas

Laundry Main Floor

Exterior

Exterior Feature Guttering - ALL, Sprinkler System, Vinyl/Aluminum

Parking Features Attached

Garage Spaces 2.0

Utilities Available Natural Gas Available, Public

View Y/N Yes

Roof Type Other

Street Surface Paved Road

Building

Lot Description Cul-De-Sac

Foundation Full, No Egress Window(s), Concrete

Above Ground Finished SqFt 2378

Architectural Style Contemporary

Level or Stories One and One Half

Structure Type Frame

Schools

Elementary Schools Meadowlark Ridge

Middle Schools Lakewood

High Schools Salina Central

School District Salina School District (Usd 305)


NEARBY SCHOOL & BUSINESS

GET MORE INFORMATION

Ashley Jarvis

Ashley Jarvis

Broker Associate License ID: BR00230513

+1(785) 822-1622

Name
Phone*
Message

Go tour this home

1943 Rolling Hills Cir