
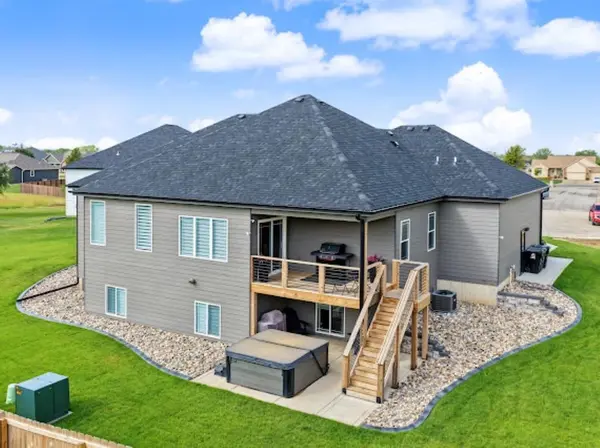
2606 Dunnwood Ln., Salina, KS 67401
27
See all 27 photos
Listed by Jody Karlin • Central Kansas Realty
$569,000
Est. payment /mo
Save
6 Beds
3 Baths
3,606 SqFt
New

2606 Dunnwood Ln. Salina, KS 67401

Save
REQUEST A TOUR If you would like to see this home without being there in person, select the "Virtual Tour" option and your agent will contact you to discuss available opportunities.
In-PersonVirtual Tour

UPDATED:

Key Details

Property Type Single Family Home

Sub Type Single Family Onsite Built

Listing Status Active

Purchase Type For Sale

Square Footage 3,606 sqft

Price per Sqft $157

Subdivision None Listed On Tax Record

MLS Listing ID SCK679338

Style Ranch

Bedrooms 6

Full Baths 3

Total Fin. Sqft 3606

Year Built 2025

Annual Tax Amount $3,593

Tax Year 2025

Lot Size 0.380 Acres

Acres 0.38

Lot Dimensions 16610

Property Sub-Type Single Family Onsite Built

Source sckansas

Property Description

This beautifully designed 6-bedroom, 3-bathroom home with a 3-car garage offers exceptional finishes, thoughtful design, and plenty of space to spread out. Step inside to an impressive open-concept living space featuring a floor-to-ceiling tiled fireplace, upgraded granite countertops, specialty lighting, and a spacious kitchen with a walk-in pantry. The split-bedroom floor plan provides privacy, while quartz countertops throughout the bathrooms and upgraded carpeting add to the home's elevated feel. The primary suite is a standout, featuring a beautifully tiled walk-in shower and an oversized walk-in closet that conveniently connects directly to the main-floor laundry room, complete with drop-zone storage. The fully finished basement adds three additional bedrooms, a full bathroom, and plenty of additional living space, making this home ideal for entertaining, guests, or a growing household. Outside, you'll find a sodded yard, attractive landscaping, a generously sized lot, and a concrete patio/pad with space for a hot tub. New construction, beautiful finishes, six bedrooms, and a fantastic East Salina location—this one checks all the boxes!

Location

State KS

County Saline

Direction North Markley, Magnolia Hills on the right.

Rooms

Basement Finished

Interior

Heating Forced Air

Cooling Central Air

Fireplaces Type One, Living Room

Fireplace Yes

Appliance Dishwasher, Disposal, Microwave, Range, Refrigerator

Heat Source Forced Air

Laundry In Basement, Main Floor

Exterior

Parking Features Attached

Garage Spaces 3.0

Utilities Available Natural Gas Available, Public, Sewer Available

View Y/N Yes

Roof Type Composition

Street Surface Paved Road

Building

Lot Description Cul-De-Sac

Foundation Full, Day Light

Above Ground Finished SqFt 1906

Architectural Style Ranch

Level or Stories One

Structure Type Frame

Schools

Elementary Schools Meadowlark

Middle Schools Lakewood

High Schools Salina Central

School District Salina School District (Usd 305)


NEARBY SCHOOL & BUSINESS

GET MORE INFORMATION

Ashley Jarvis

Ashley Jarvis

Broker Associate License ID: BR00230513

+1(785) 822-1622

Name
Phone*
Message

Go tour this home

2606 Dunnwood Ln.