
840 Millwood Dr., Salina, KS 67401
28
See all 28 photos
Listed by Brad Shields • Central Kansas Realty
$259,900
Est. payment /mo
Save
3 Beds
2 Baths
2,040 SqFt
New

840 Millwood Dr. Salina, KS 67401

Save
REQUEST A TOUR If you would like to see this home without being there in person, select the "Virtual Tour" option and your agent will contact you to discuss available opportunities.
In-PersonVirtual Tour

UPDATED:

Key Details

Property Type Single Family Home

Sub Type Single Family Onsite Built

Listing Status Active

Purchase Type For Sale

Square Footage 2,040 sqft

Price per Sqft $127

Subdivision Unknown

MLS Listing ID SCK679299

Style Ranch

Bedrooms 3

Full Baths 2

Total Fin. Sqft 2040

Year Built 1960

Annual Tax Amount $3,190

Tax Year 2025

Lot Size 10,018 Sqft

Acres 0.23

Lot Dimensions 9886

Property Sub-Type Single Family Onsite Built

Source sckansas

Property Description

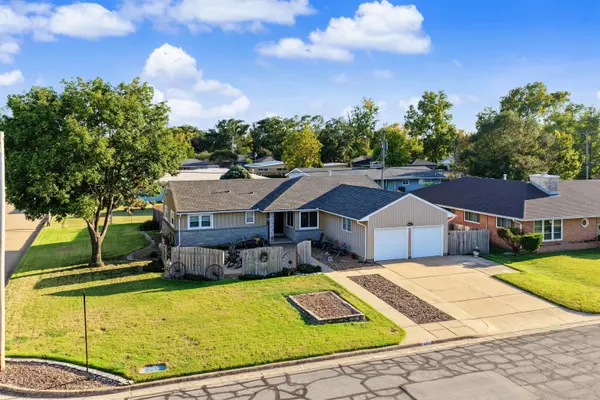
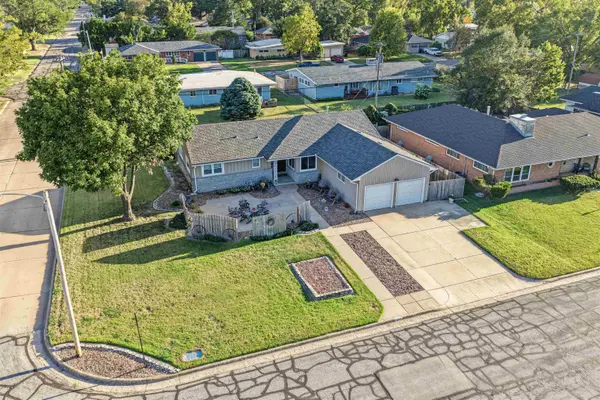
Unbeatable location meets fantastic living space! From the vibrant energy of downtown Salina to the absolute convenience of being just a block from Central High School and Salina Stadium, this home puts you right in the center of it all. Start your mornings or wind down your evenings on the semi-private front patio, a charming spot made for relaxation. Step inside to find a beautifully laid-out floor plan. The oversized living room flows seamlessly into a dining area, while an adjacent sun-drenched bonus room offers flexible space for a formal dining setup or a secondary living area. The updated kitchen boasts stylish laminate countertops and comes fully equipped with appliances. Looking for main-floor laundry? The current pantry can easily be converted, as it sits directly above the basement utilities! Retreat to the primary suite complete with its own 3/4 bath, or utilize the two spacious secondary bedrooms nearby that flank the hallway bathroom. The space continues downstairs in the massive basement, featuring a massive rec room, a flexible non-conforming bedroom/office, and a storage room with an abundance of built-in shelving. This one is certainly worthy of a drive by, as it sits handsomely on a large corner lot, and features a fenced in back yard! Call today for your private showing.

Location

State KS

County Saline

Direction Off of Crawford, take Lewis St. south, go one block and turn right onto Millwood Dr. House is on your left.

Rooms

Basement Partially Finished

Kitchen Pantry, Electric Hookup, Laminate Counters

Interior

Interior Features Ceiling Fan(s)

Heating Forced Air, Natural Gas

Cooling Central Air, Electric

Flooring Hardwood, Laminate

Fireplace No

Appliance Dishwasher, Dryer, Range, Refrigerator, Washer

Heat Source Forced Air, Natural Gas

Laundry In Basement

Exterior

Exterior Feature Guttering - ALL

Parking Features Attached

Garage Spaces 2.0

Utilities Available Natural Gas Available, Public

View Y/N Yes

Roof Type Composition

Street Surface Paved Road

Building

Lot Description Corner Lot

Foundation Full, No Egress Window(s), Concrete

Above Ground Finished SqFt 1640

Architectural Style Ranch

Level or Stories One

Structure Type Frame,Stone Veneer

Schools

Elementary Schools Heusner

Middle Schools Lakewood

High Schools Salina Central

School District Salina School District (Usd 305)


NEARBY SCHOOL & BUSINESS

GET MORE INFORMATION

Ashley Jarvis

Ashley Jarvis

Broker Associate License ID: BR00230513

+1(785) 822-1622

Name
Phone*
Message

Go tour this home

840 Millwood Dr.